Freehold garden homes on Holland Road
Hyll on Holland is a 319-home freehold condominium at 89 Holland Road: six 12-storey blocks lifted above landscaped gardens, with a 50m lap pool and a clubhouse, minutes from Holland Village and the Botanic Gardens. Fully sold.
Enquire Now Explore Unit TypesLiving in a garden
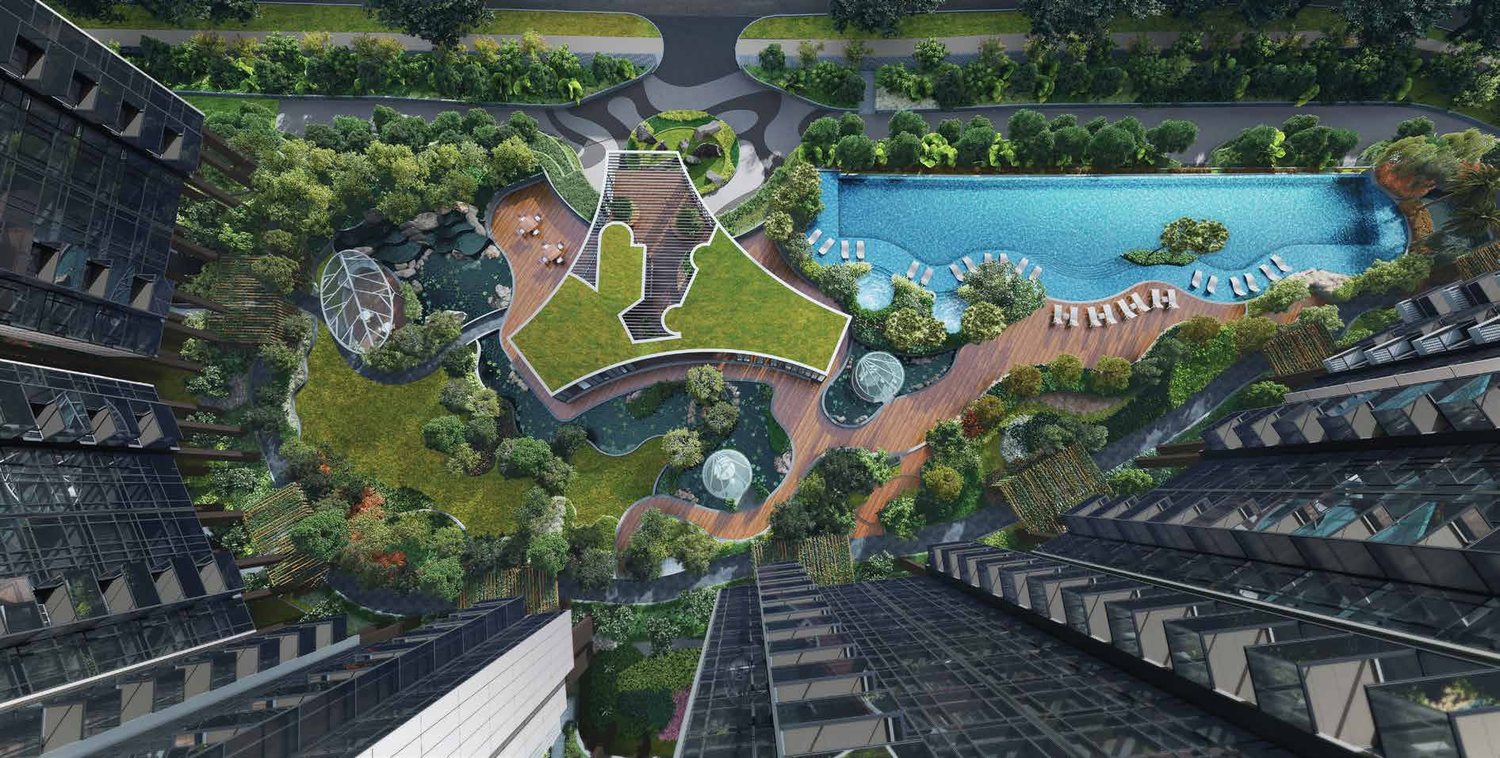
Hyll on Holland takes its inspiration from the Botanic Gardens. The six blocks are lifted above a landscaped deck, so the second storey sits about 16m above the entrance level, with open views and ventilation. Gardens, pools, pavilions and pergolas flow around the blocks.
- The address – 89 Holland Road, Singapore 275750, in District 10, on freehold land.
- The homes – 2-bedroom homes of 570 to 721 sqft and 3-bedroom homes of 936 and 1,055 sqft, with balconies facing the gardens.
- The lifestyle – A 50m lap pool, Lake Pool, Play Pool, clubhouse with lounge and fitness, a Gourmet Pavilion and a Grand Lawn.
Launched October 2020, now fully sold
Status
Hyll on Holland is fully sold. Prices are therefore not shown on this site and any figures are for reference only. Please enquire if you are interested in this development or similar homes in the area.
Launch date
The sales gallery opened for preview and soft launch on 2 October 2020 (3 October 2020, according to 99.co) for the 319-unit freehold development at 89 Holland Road.
Launch and early sales
Four of the 60 units released sold over the soft-launch weekend (source: EdgeProp, 5 October 2020). After a promotion on 26–27 June 2021, more than 93 units had sold by 28 June 2021 (EdgeProp, 30 June 2021).
Developer
FEC Skypark Pte Ltd, a joint venture of Far East Consortium International and Koh Brothers Group.
Launch figures are from press reports at the time and are shown for reference only.
Freehold, green and close to the city
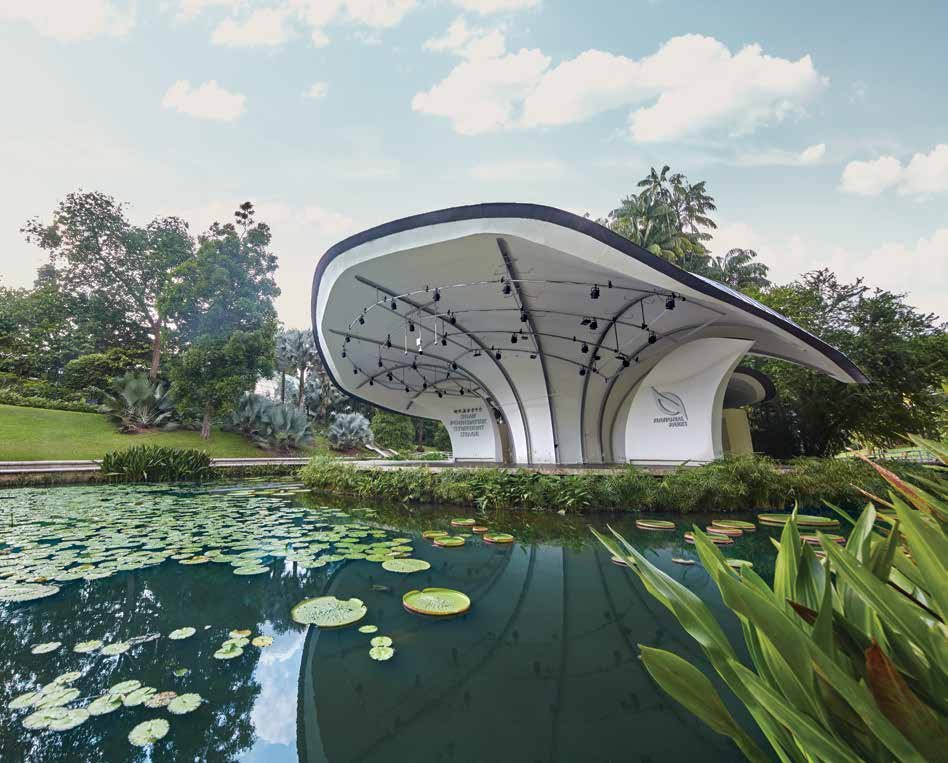
Lily Pavilion
A pavilion beside a lily pond, set in the gardens.
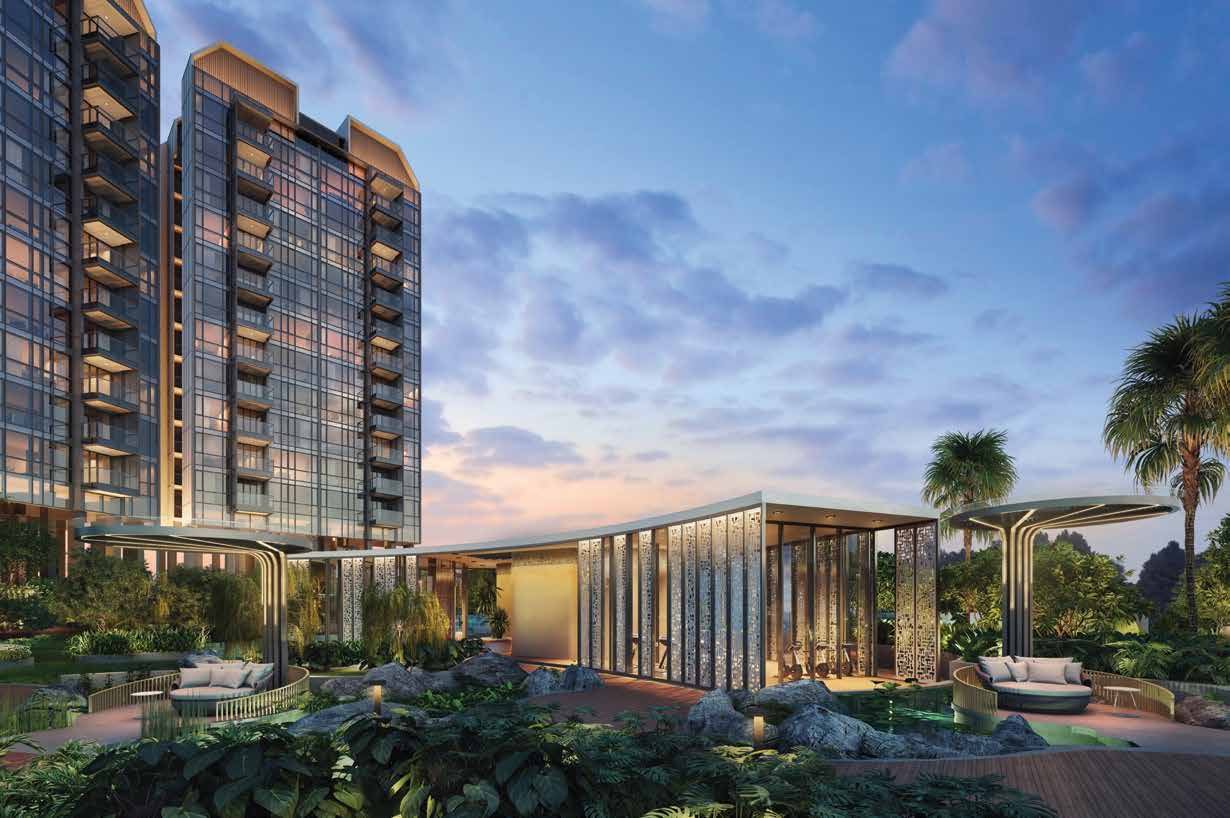
Clubhouse and pavilion
A clubhouse and pavilion for gatherings, lit up at dusk.
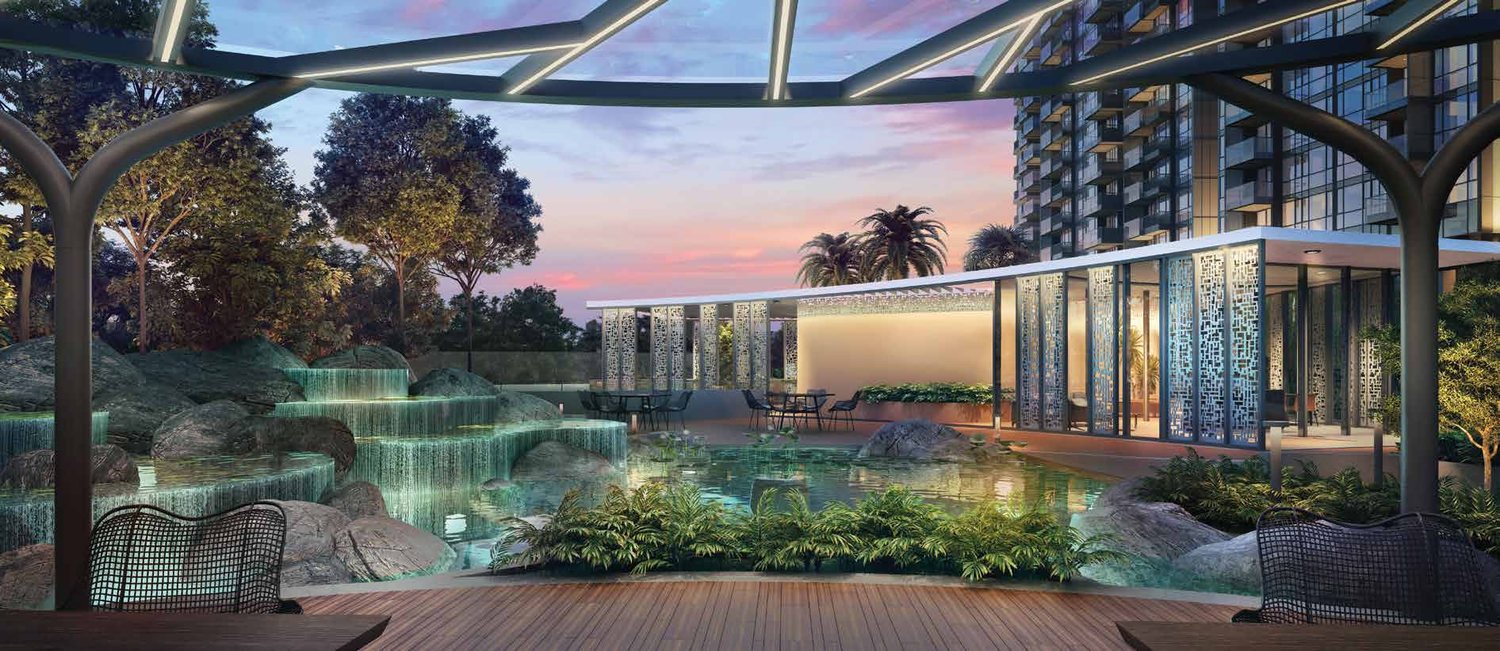
Water cascade
A water feature and decks in the evening light.
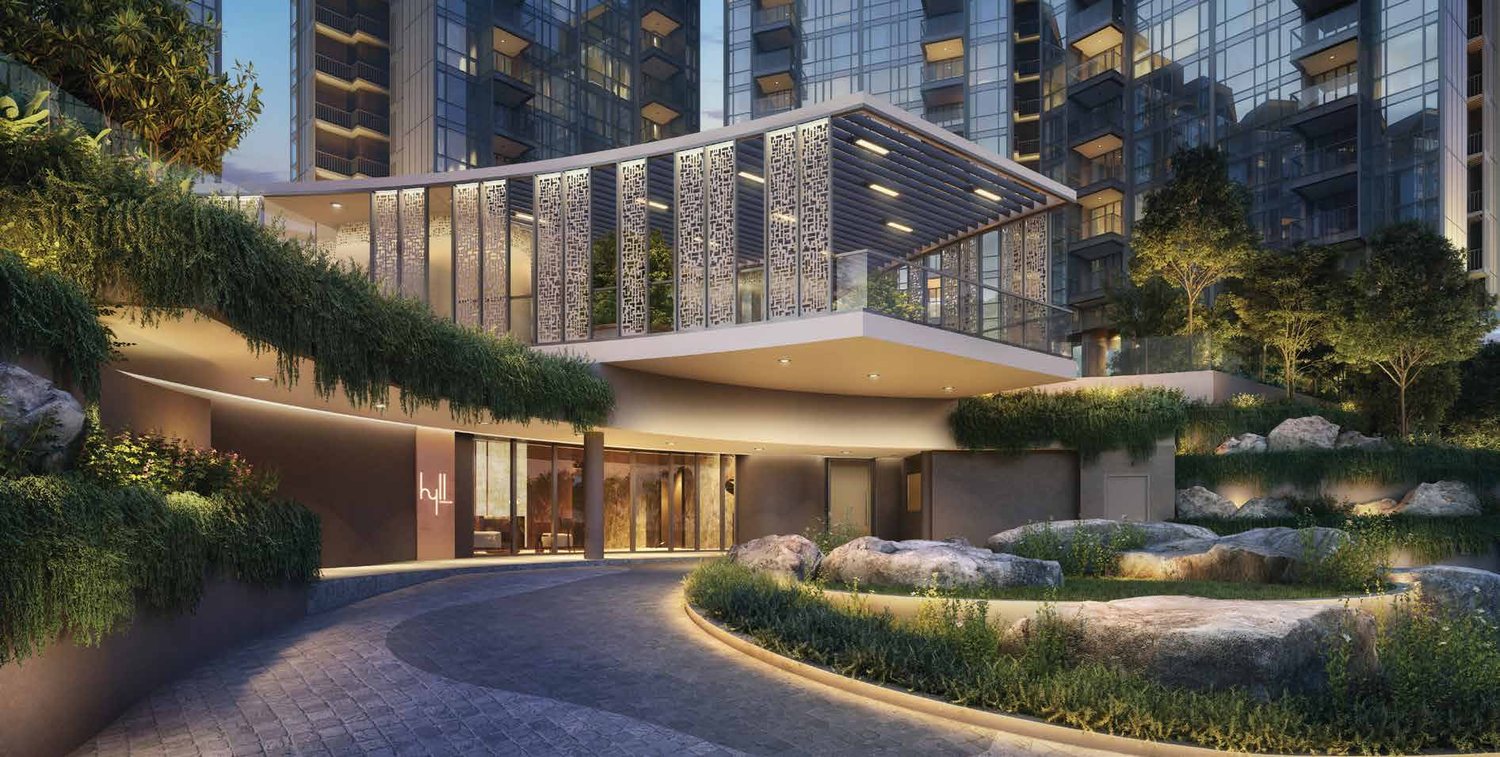
Arrival Court
A landscaped arrival court with a covered drop-off.
Holland Village on your doorstep
Holland Village
Holland Village is about 3 minutes’ drive, with Holland Village MRT about 6 minutes’ walk and Farrer Road MRT about 7 minutes’ walk.
Dempsey and the Gardens
Dempsey Hill is about 4 minutes’ drive and the Singapore Botanic Gardens, a UNESCO World Heritage Site, is close by.
Orchard Road
The Orchard Road shopping belt is about 7 minutes’ drive.
one-north
The one-north business hub is about 8 minutes’ drive.
Travel times are from the developer’s brochure, are approximate and are for illustration only. Future developments should be independently verified.
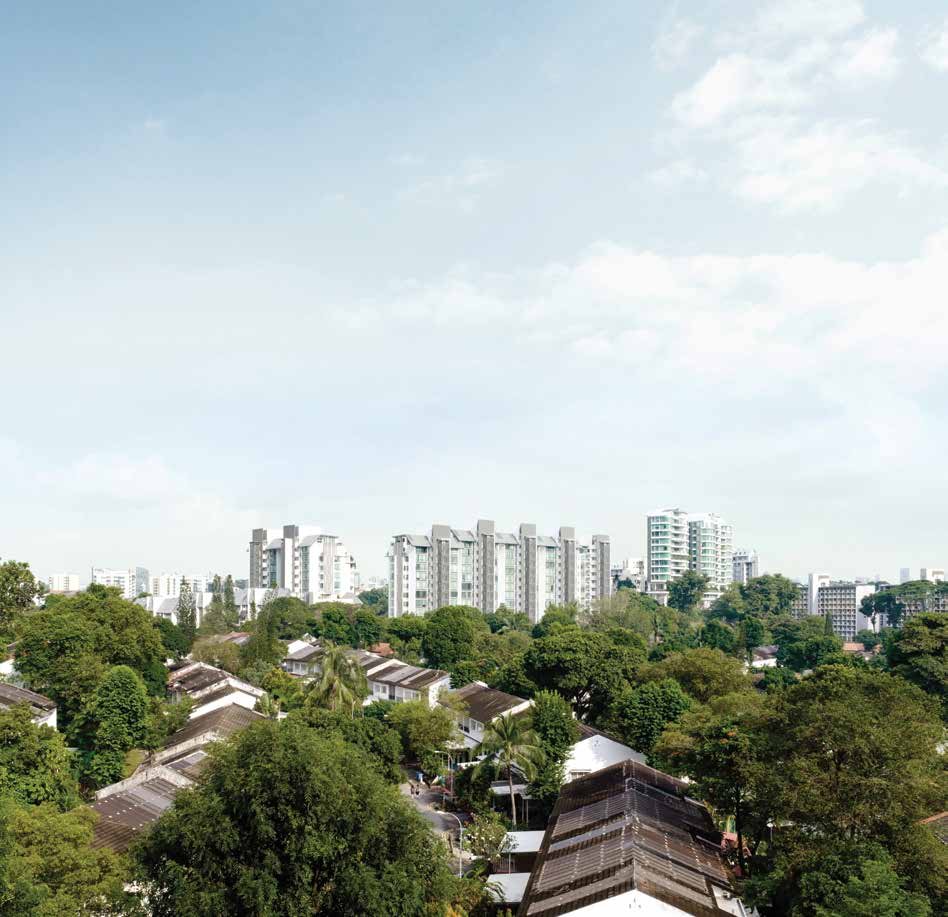
Holland Road, Dempsey and Botanic Gardens
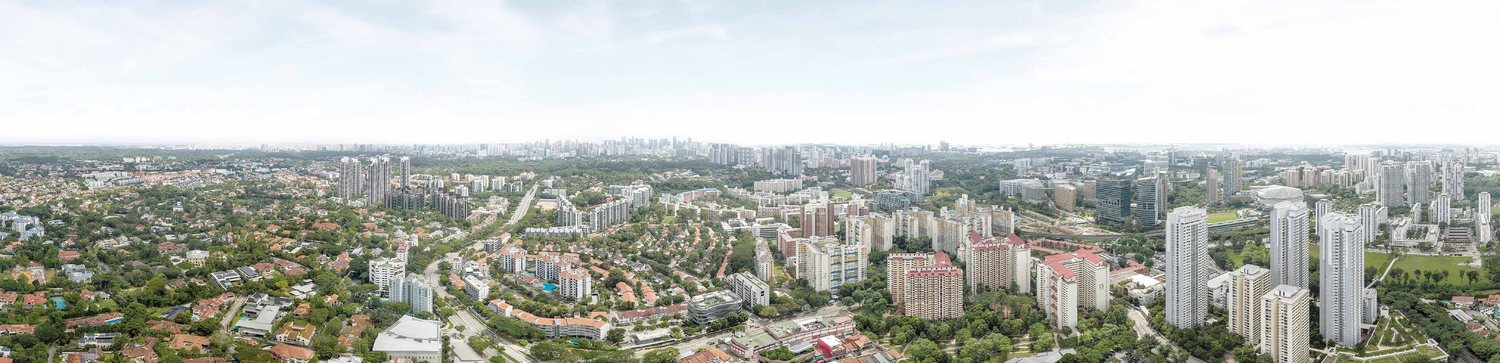
Hyll on Holland sits in one of Singapore’s most sought-after neighbourhoods, among good class bungalows and near cafes, restaurants and artisan bakeries, with a relaxed, family-friendly atmosphere.
On Holland Road, near Holland Village
Hyll on Holland is at 89 Holland Road in District 10, a short walk from Holland Village and Farrer Road MRT stations.
Connectivity
Holland Village MRT and Farrer Road MRT (Circle Line) are within about 6 to 7 minutes’ walk. By road, the site has about 167m of frontage along Holland Road, with the blocks set back from the road.
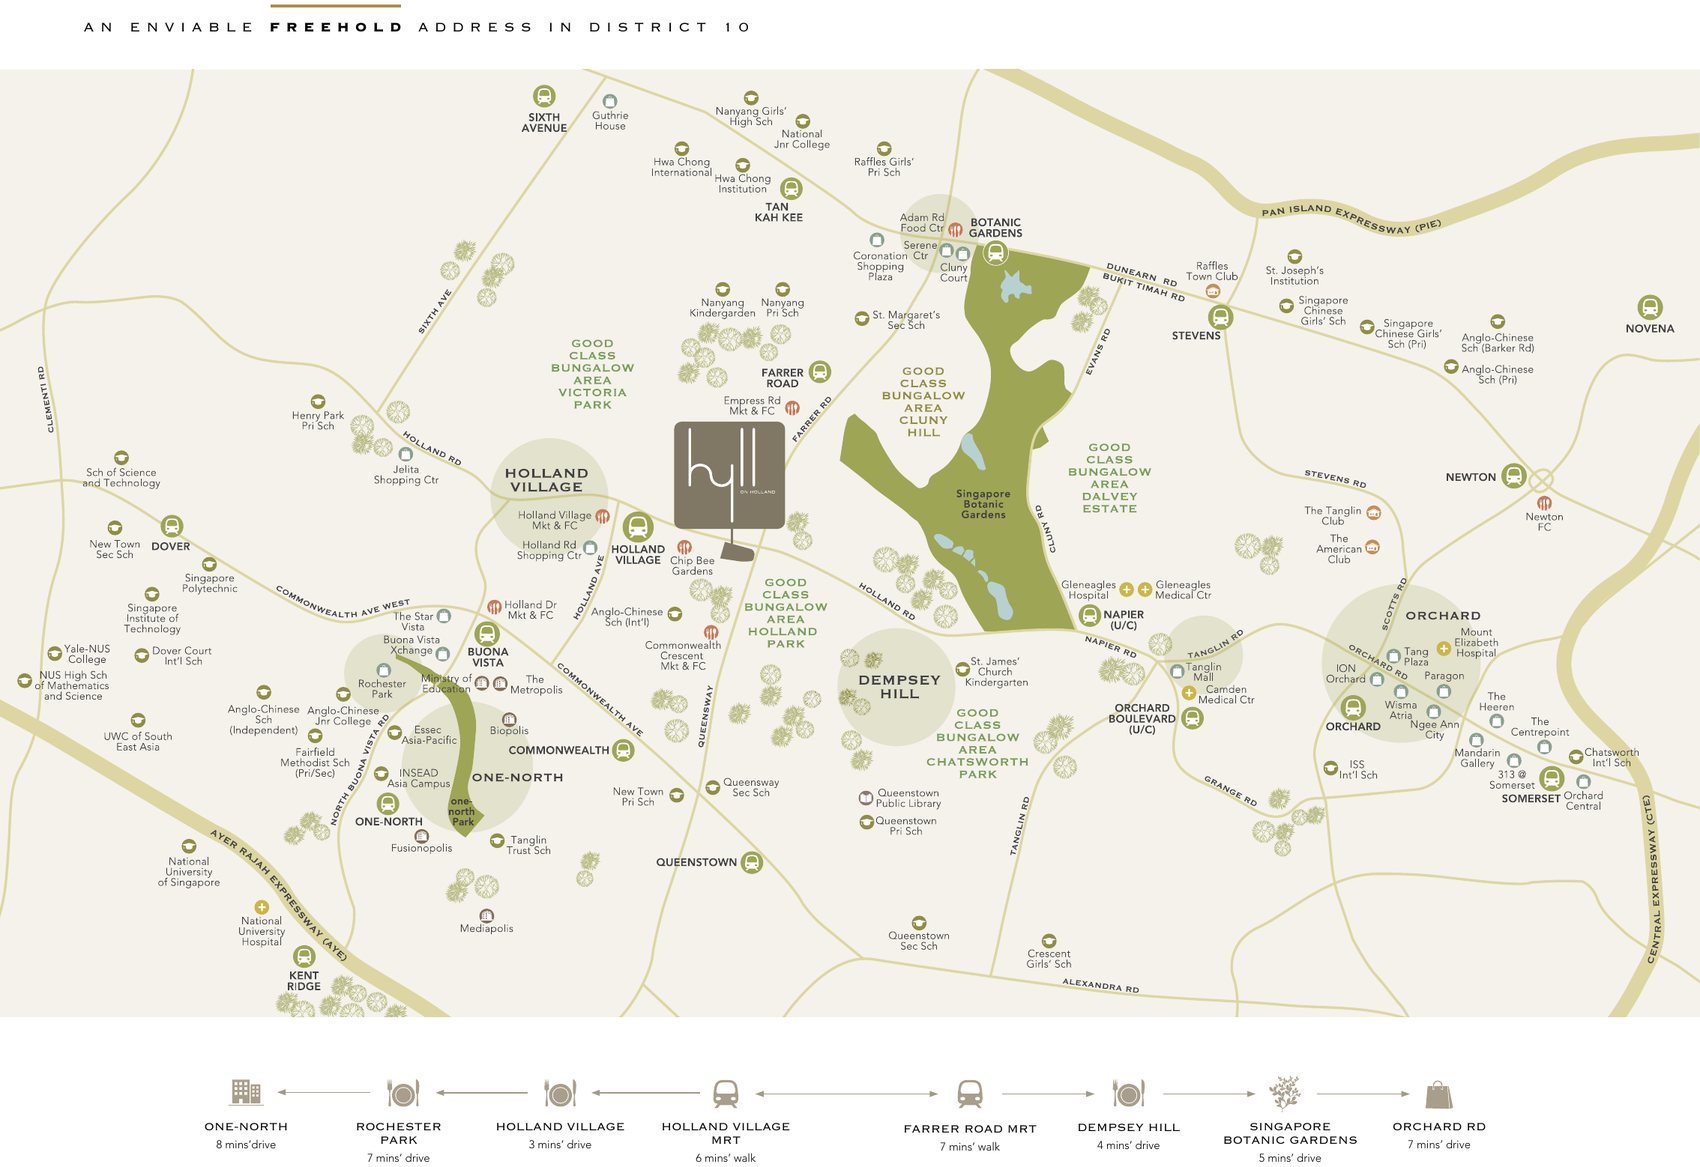
- Walk to Holland Village MRTAbout 6 min
- Walk to Farrer Road MRTAbout 7 min
- Drive to Holland VillageAbout 3 min
- Drive to Dempsey HillAbout 4 min
- Drive to Orchard RoadAbout 7 min
- Drive to one-northAbout 8 min
Travel times are approximate and taken from the developer’s materials, for illustration only. Actual times may vary.
Villages, gardens and schools
Retail & dining
- Holland Village3 min drive
- Dempsey Hill4 min drive
- Orchard Road7 min drive
- Tanglin MallNearby
- The Star VistaNearby
Nature
- Singapore Botanic GardensNearby
- Rochester ParkAbout 7 min drive
- Holland ParkNearby
- Chatsworth ParkNearby
Primary schools
- Henry Park Primary SchoolNearby
- Raffles Girls’ Primary SchoolNearby
- Nanyang Primary SchoolNearby
- Anglo-Chinese School (Primary)Nearby
International & tertiary
- Tanglin Trust SchoolNearby
- UWC South East AsiaNearby
- Dover Court International SchoolNearby
- National University of SingaporeNearby
- INSEAD Asia CampusNearby
Schools are listed from the developer’s brochure. School registration eligibility and distances should be independently verified with MOE.
A rare freehold in a prime neighbourhood
Hyll on Holland sits on the site of two former freehold developments, The Estoril and Hollandia, in the Holland area of District 10, where freehold new homes are rare.
Future developments are subject to change and should be independently verified.
2 and 3-bedroom garden homes
319 residences in six 12-storey blocks, from 570 sqft two-bedroom homes to 1,055 sqft three-bedroom homes with study. Fully sold.
| Unit type | Layouts | No. of units | Size (sqft) |
|---|---|---|---|
| 2-Bedroom Suite | A1, A2 | 22 | 570 |
| 2-Bedroom Select | B1, B2 | 33 | 603 – 614 |
| 2-Bedroom Classic | C1, C2 | 44 | 657 |
| 2-Bedroom Deluxe | D1, D2, D3 | 131 | 700 – 721 |
| 3-Bedroom Deluxe | E | 44 | 936 |
| 3-Bedroom + Study Deluxe | F | 44 | 1,055 |
| Total | 319 |
Unit mix is derived from the stack layout in the developer’s brochure (11 units per stack), and sizes are from the brochure and agent sales kit. Areas include balcony or private enclosed space where applicable, are approximate and subject to final survey. Hyll on Holland is fully sold. For resale availability, please enquire.
Spacious layouts with garden views
Two-bedroom homes
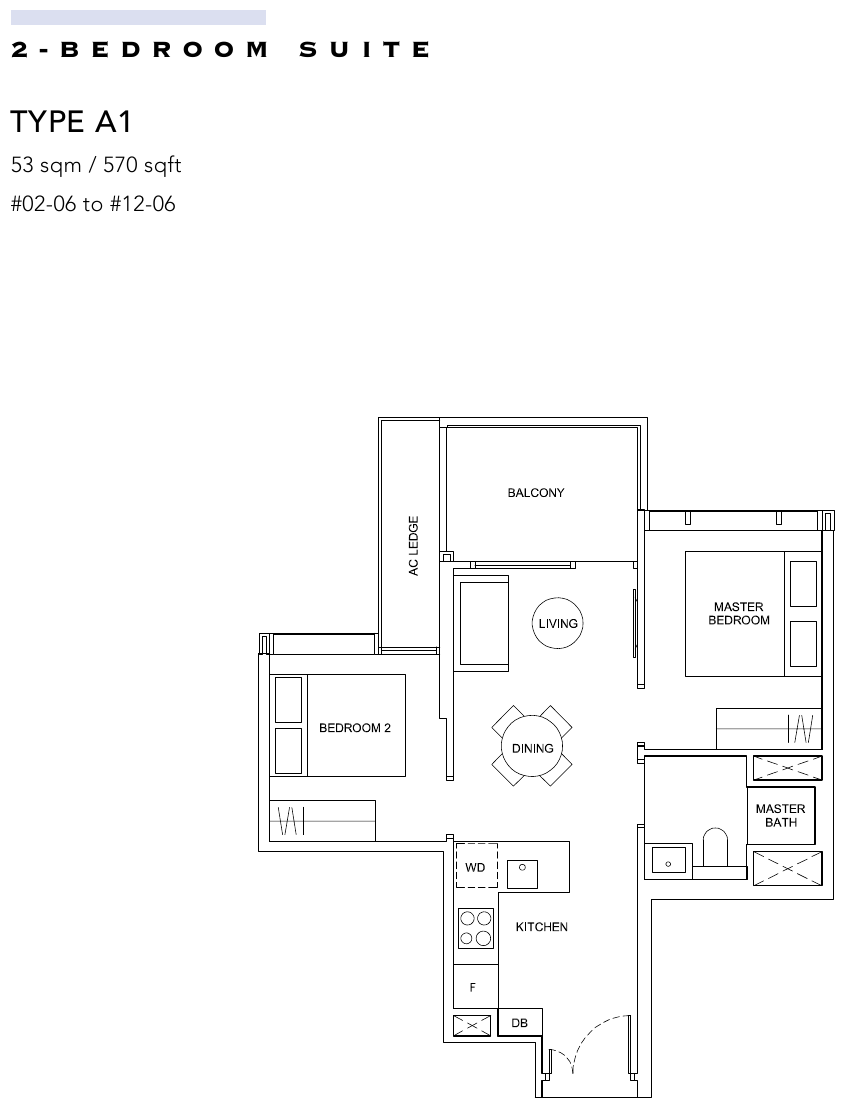
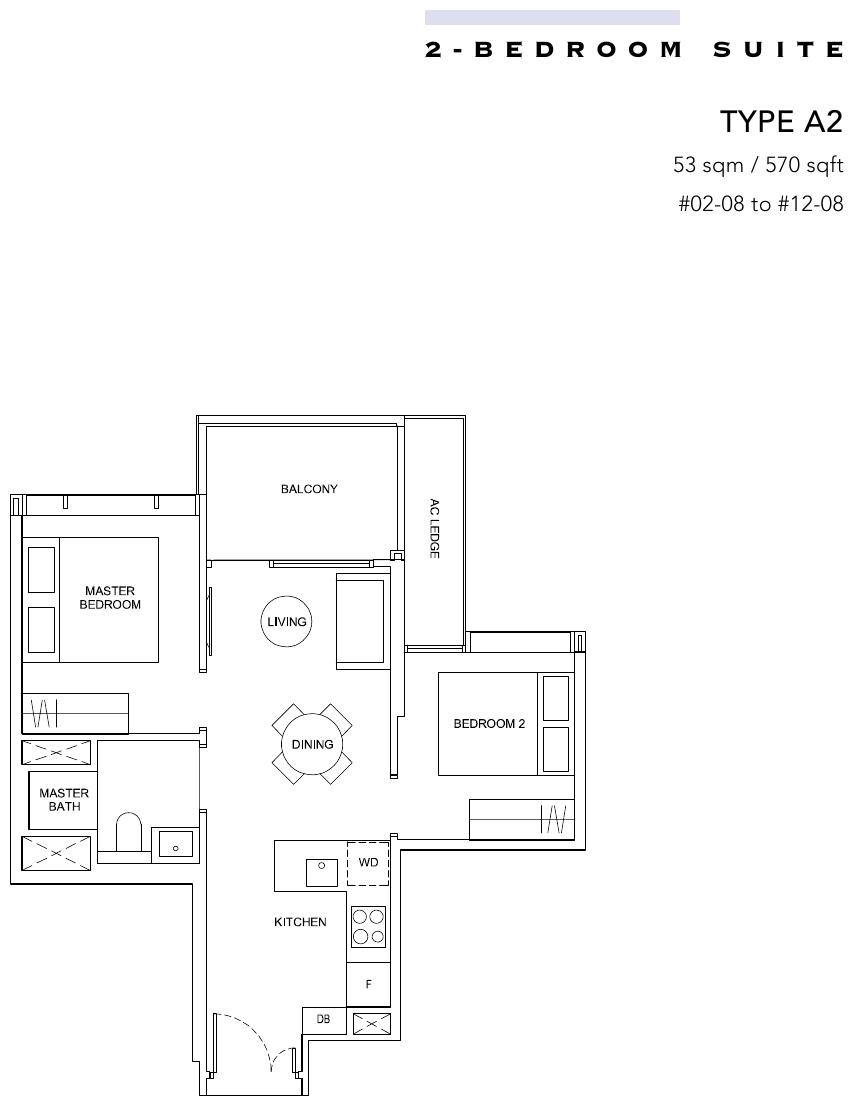
- 2-bedroom Suite from 570 sqft
- 2-bedroom Select of 603 and 614 sqft
- 2-bedroom Classic of 657 sqft
Deluxe 2-bedroom
- 2-bedroom Deluxe of 700, 710 and 721 sqft
- Two bathrooms
- Layouts with a balcony
Three-bedroom homes
- 3-bedroom Deluxe of 936 sqft
- 3-bedroom + Study Deluxe of 1,055 sqft
- Garden and facilities views from balconies
Quiet and elevated
- Blocks lifted about 16m above the entrance level
- Laminated glass and acoustic ceilings at selected balconies
- Blocks set back from Holland Road
Inside the homes
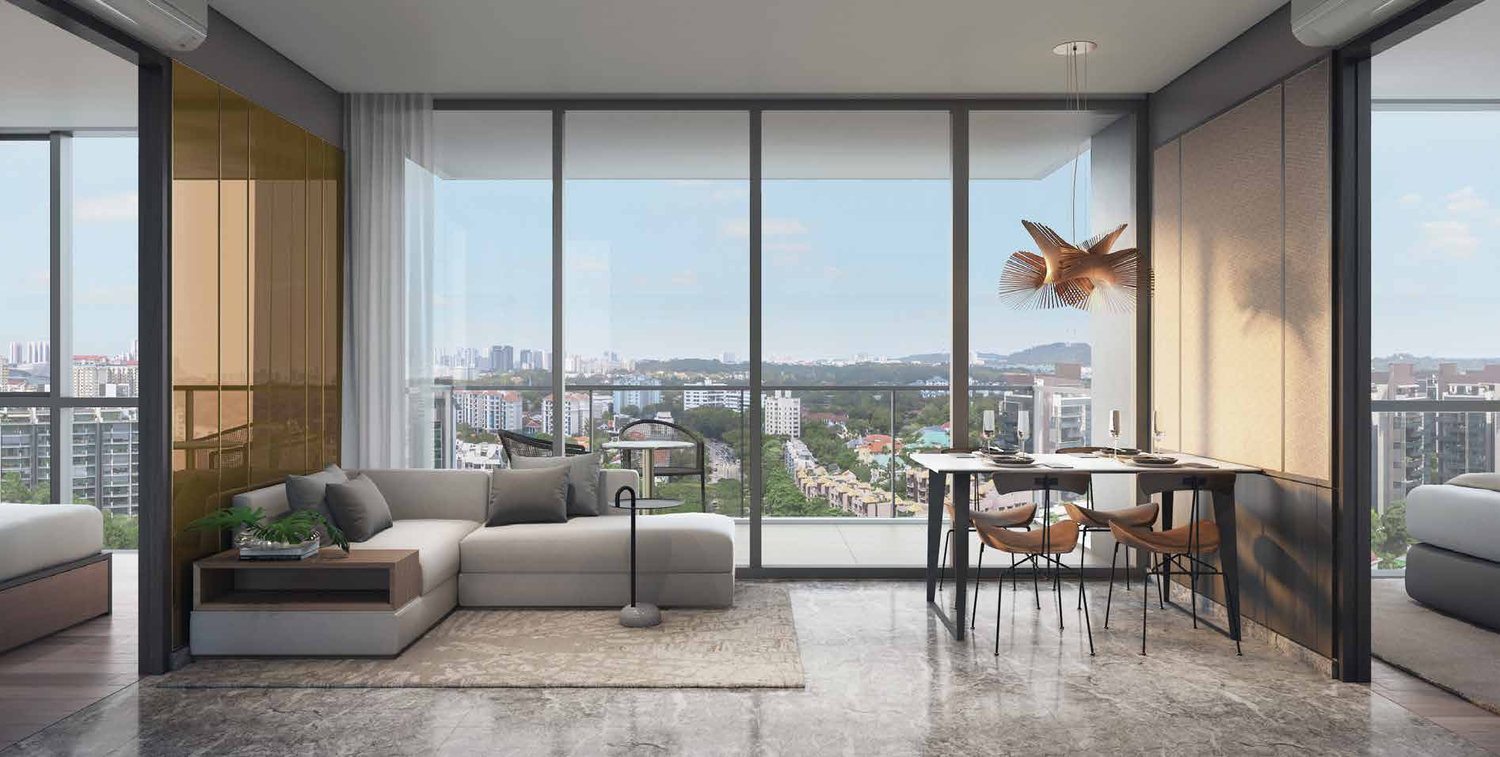
Living & dining
A living room with full-height windows and a balcony.
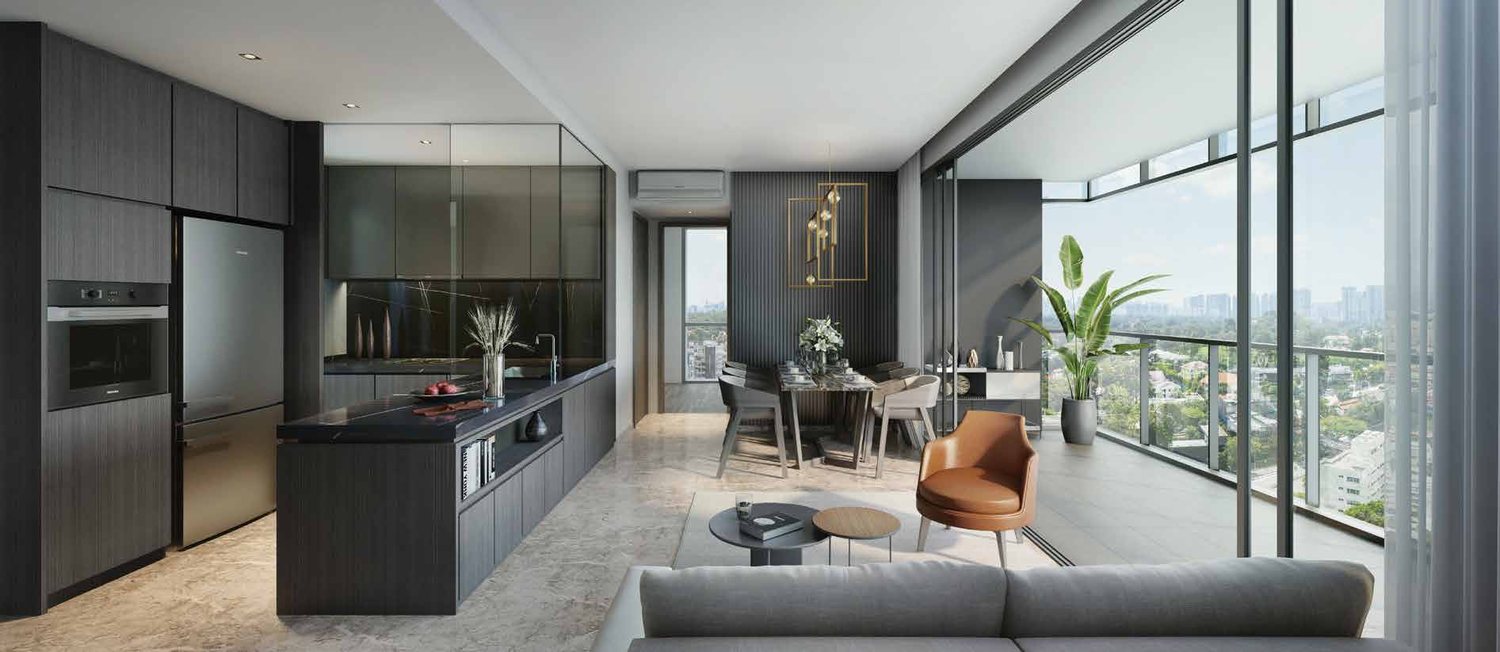
Kitchen and living
An open kitchen with dark cabinetry beside the living area.
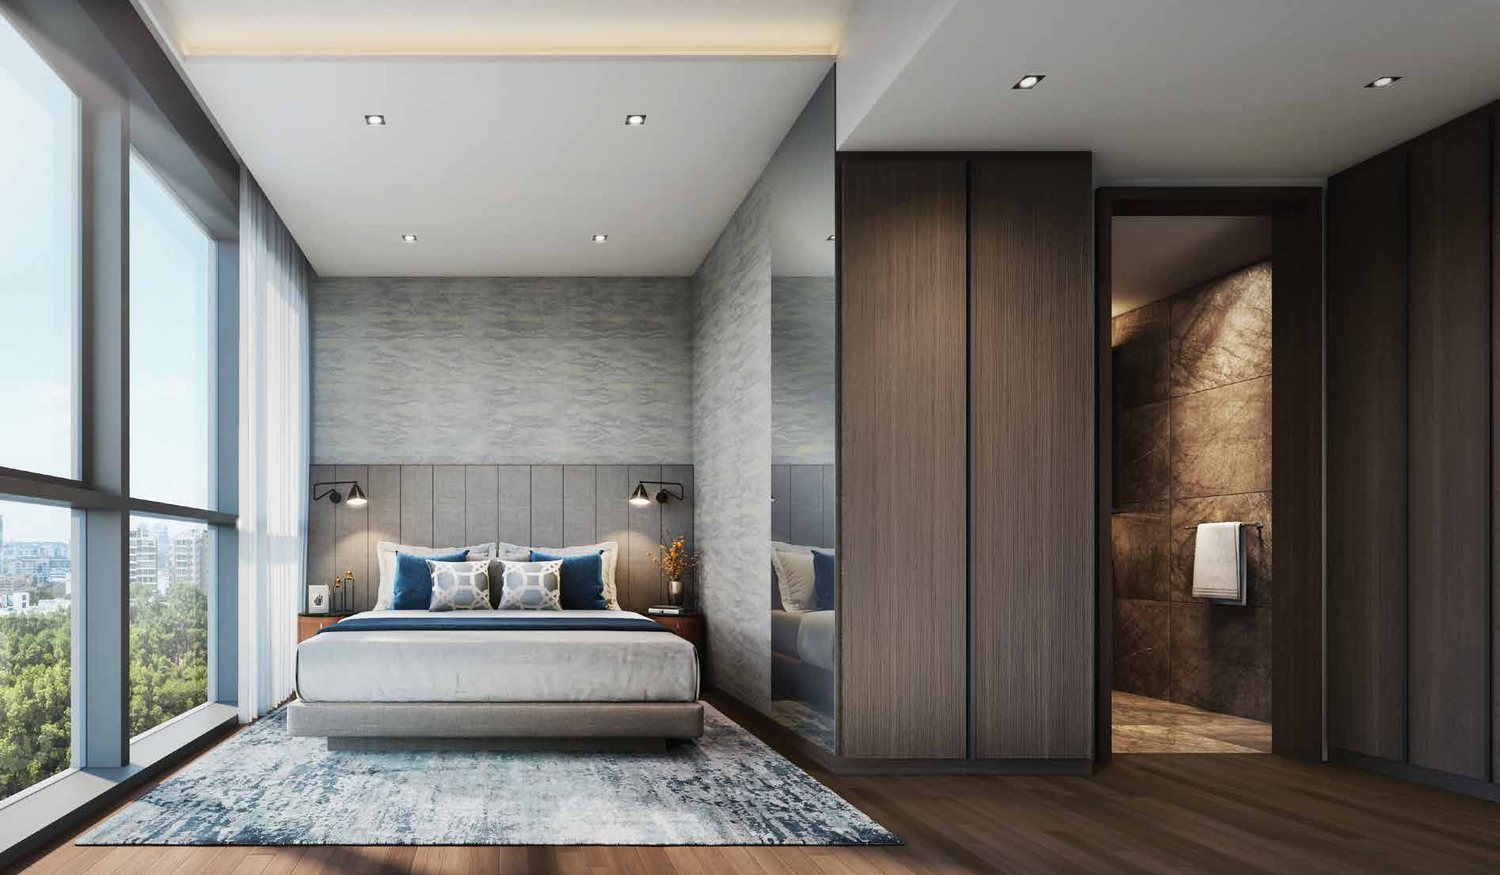
Bedroom
A bedroom with large windows and garden views.
Images are artist’s impressions for illustration only. Actual finishes and fittings are as stated in the Sales and Purchase Agreement.
Project Fact Sheet
Key details of Hyll on Holland at a glance: tenure, site, unit mix, facilities and the project team.
| Project | Hyll on Holland |
| Address | 89 Holland Road, Singapore 275750 (District 10) |
| Developer | FEC Skypark Pte Ltd (Far East Consortium International and Koh Brothers Group) |
| Tenure | Freehold (estate in fee simple) |
| Site area | About 12,830.4 sqm (about 138,106 sqft) |
| Frontage | About 167m along Holland Road |
| Development | Six 12-storey residential blocks (89, 91, 93, 95, 97 and 99 Holland Road) above a landscaped deck, with a basement carpark, clubhouse and communal facilities |
| Total units | 319 residential units (22 x 2-bedroom Suite, 33 x 2-bedroom Select, 44 x 2-bedroom Classic, 131 x 2-bedroom Deluxe, 44 x 3-bedroom Deluxe, 44 x 3-bedroom + study Deluxe) |
| Status | Fully sold |
| Car parking | One-for-one car park lots |
| Estimated maintenance fee | About $350 a month plus GST, based on the developer’s original estimate |
| Expected vacant possession | 30 June 2025 |
| Expected legal completion | 30 June 2028 |
Information is from the developer’s brochure and Q&A and agent sales kit and is subject to change. Maintenance fees are original estimates and may have been revised.
Facilities at a glance
Pools
- 50m lap pool
- Lake Pool and Play Pool
- Wet Deck Path
Clubhouse
- Clubhouse with Club Lounge
- Club Fitness and changing rooms
- Veranda
Gardens
- Grand Lawn and Garden Creek
- Lily Pergola and Reed Pergola
- Variegated, Palm, Fern, Floral and Hardwood gardens
Play
- Play Deck and Freeform Play
- Junior Play
- Play Pool
Pavilions
- Gourmet Pavilion overlooking the water cascade
- Garden Patio
- Lily Pavilion
Arrival & services
- Arrival Court and arrival drop-off
- Guard house and management office
- One-for-one car parking
Live beautifully at Hyll on Holland
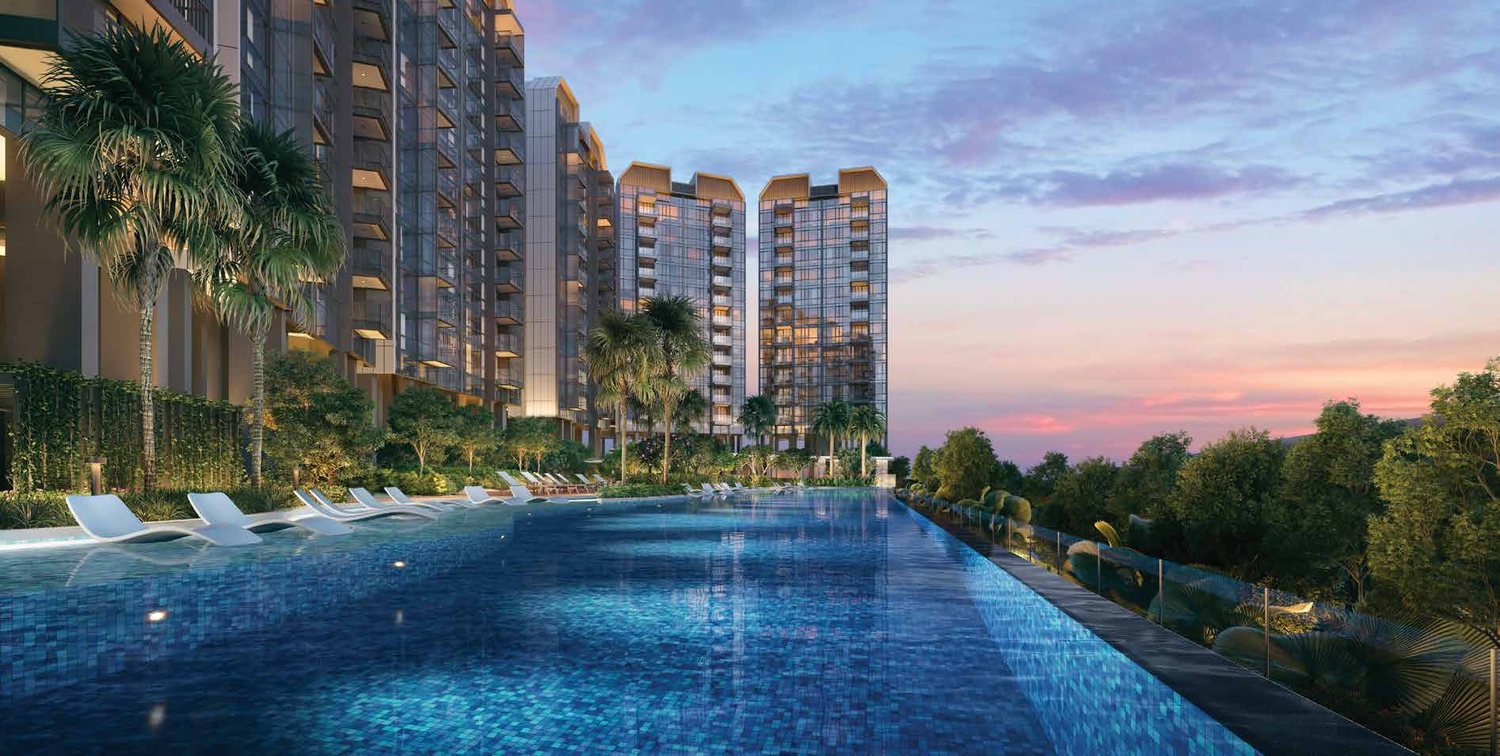
Click any image to enlarge. Renderings are artist's impressions.
Site & Floor Plans
Click plans to enlarge. Plans are not to scale.
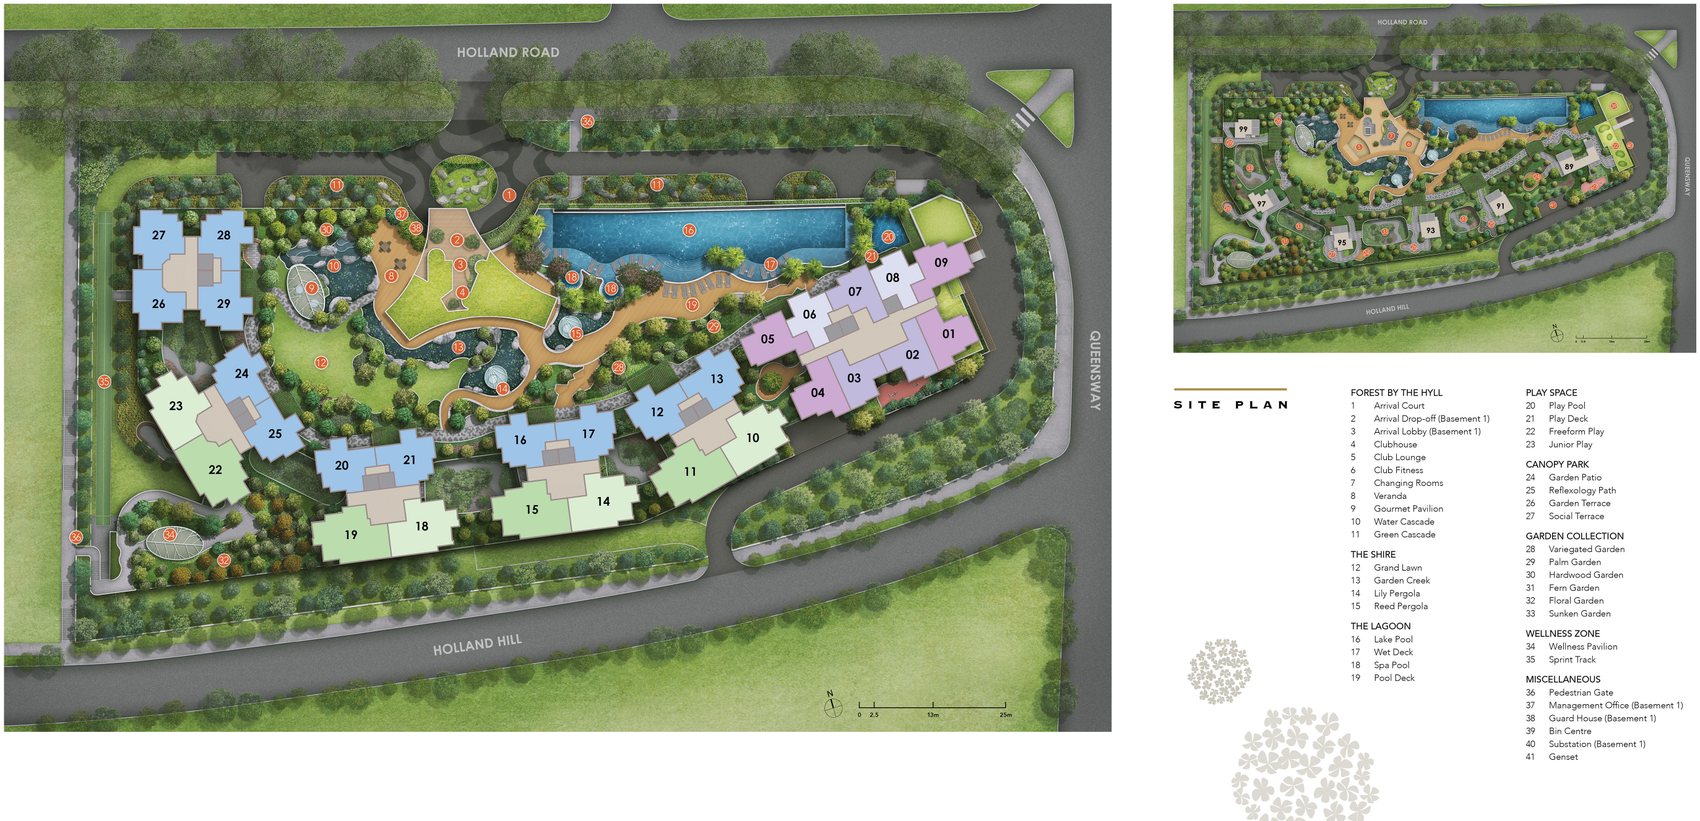
Site plan
Six 12-storey blocks stand on a landscaped deck, with the pools, lawns, pergolas and play areas set between them. The blocks are set back from Holland Road.
- Residential blocks6 x 12 storeys · 319 units
- Site areaAbout 12,830.4 sqm
- FrontageAbout 167m on Holland Road
- Pool50m lap pool
- TenureFreehold
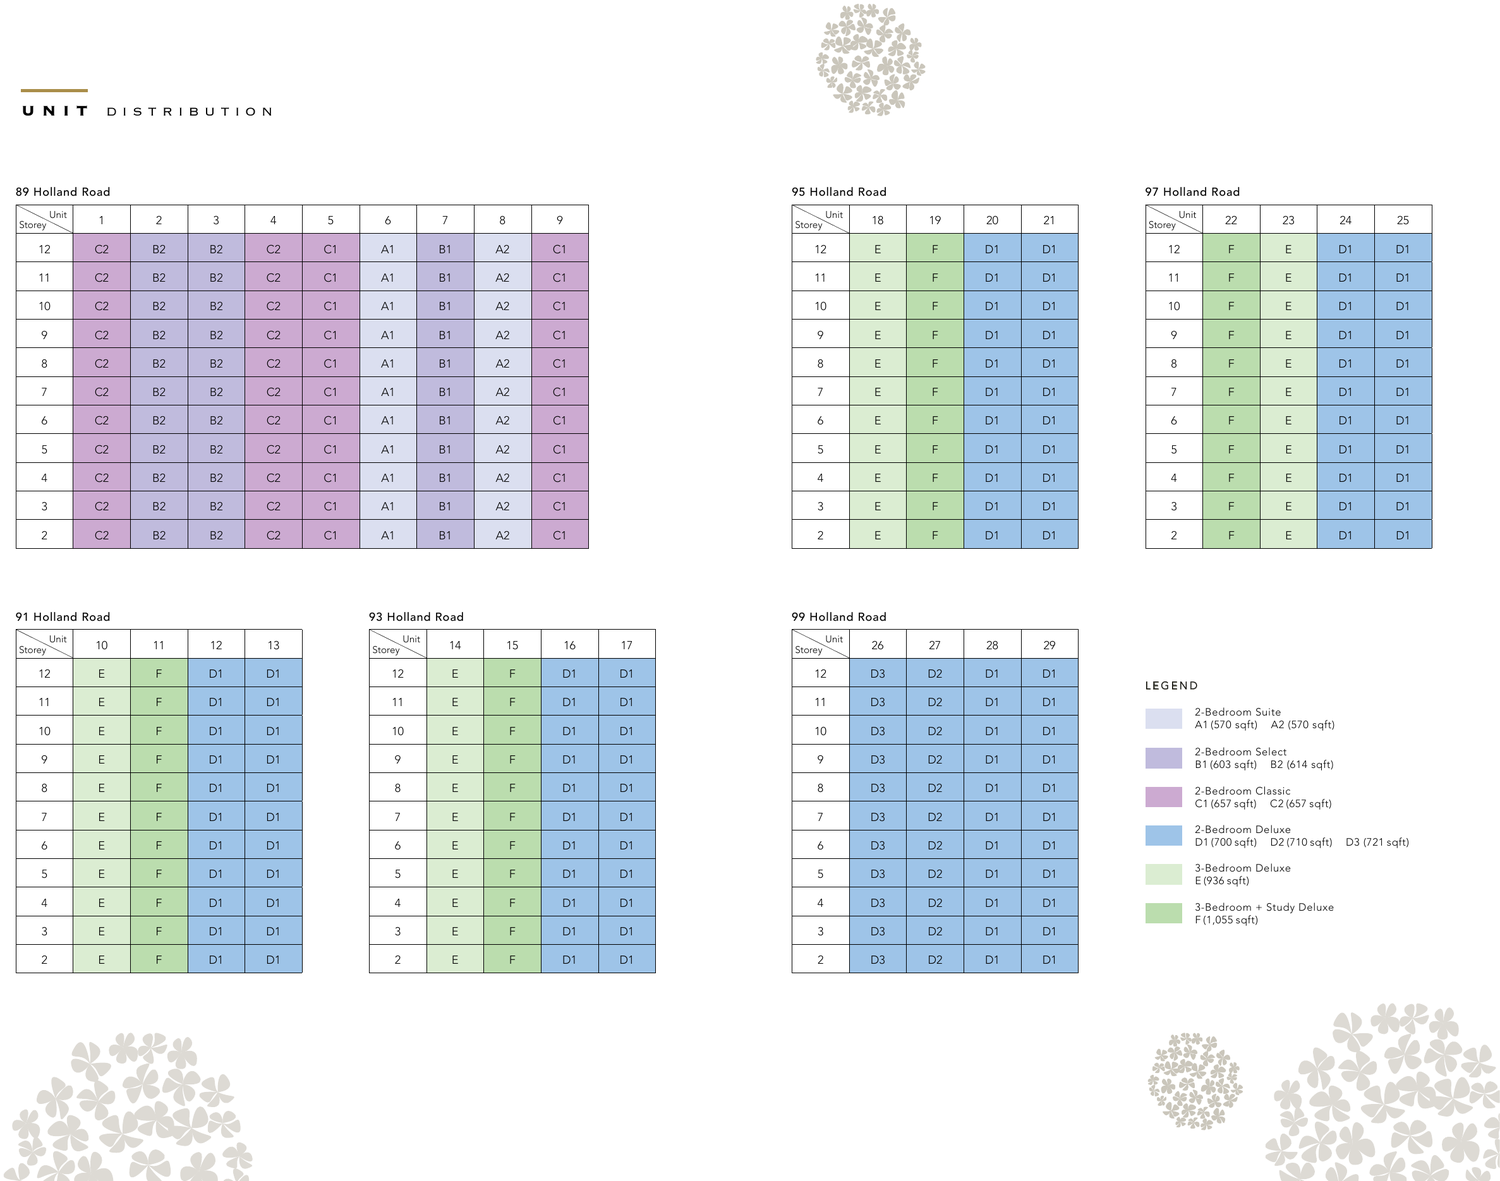
Unit distribution
The distribution chart shows the unit type on every stack of the six blocks.
Typical floor plans
Click any plan to enlarge. Plans shown are representative layouts of each unit type.
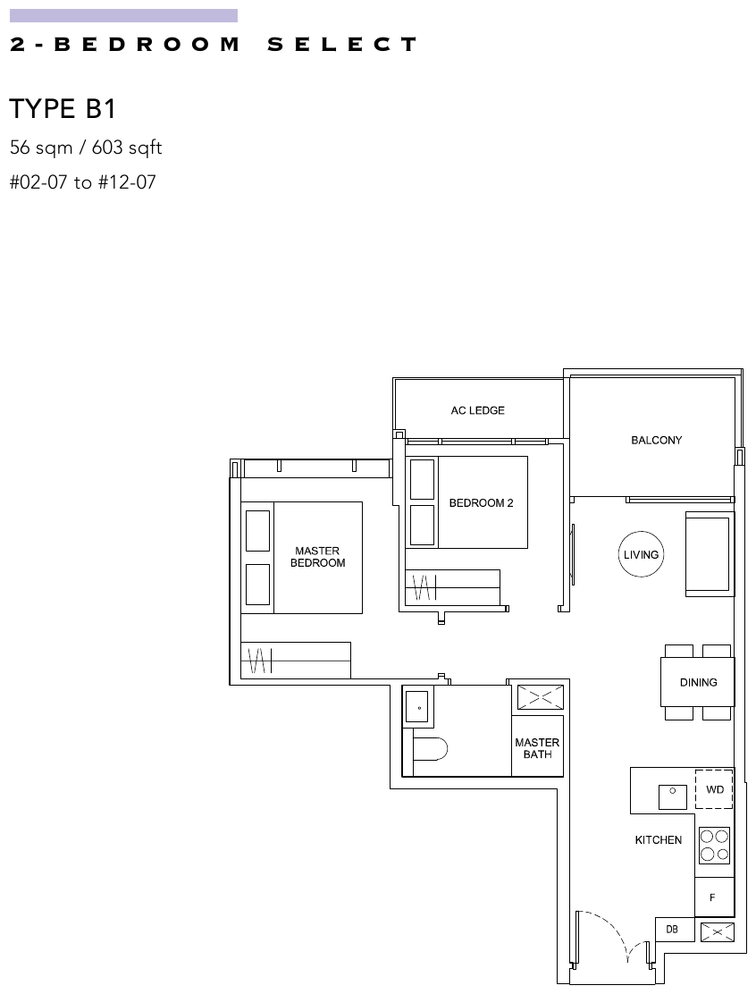
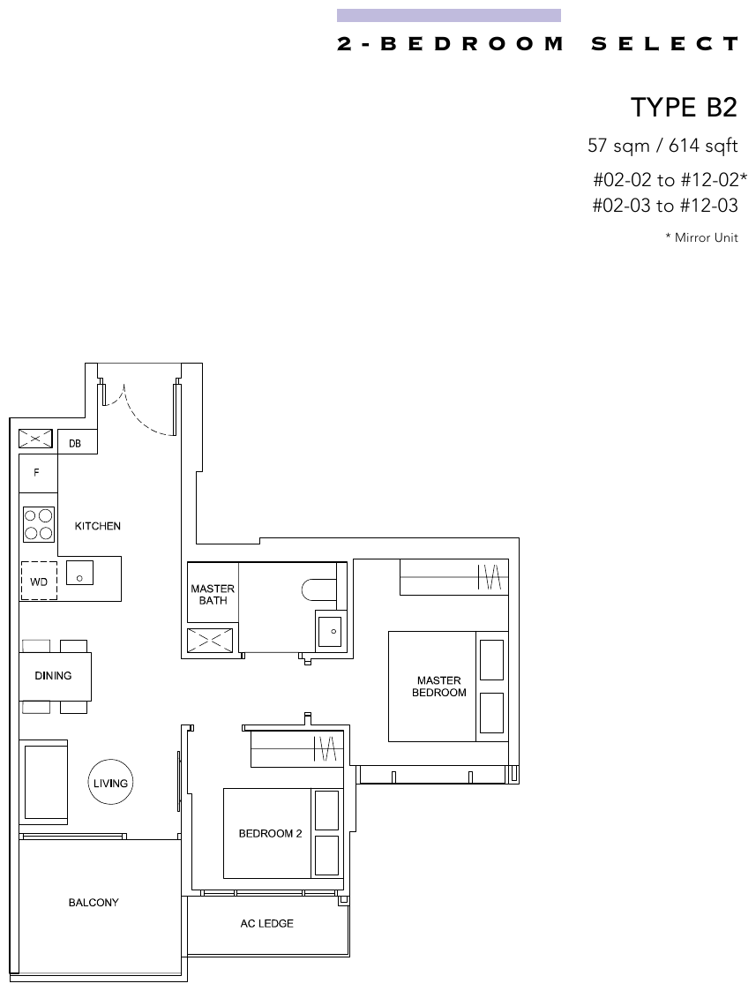
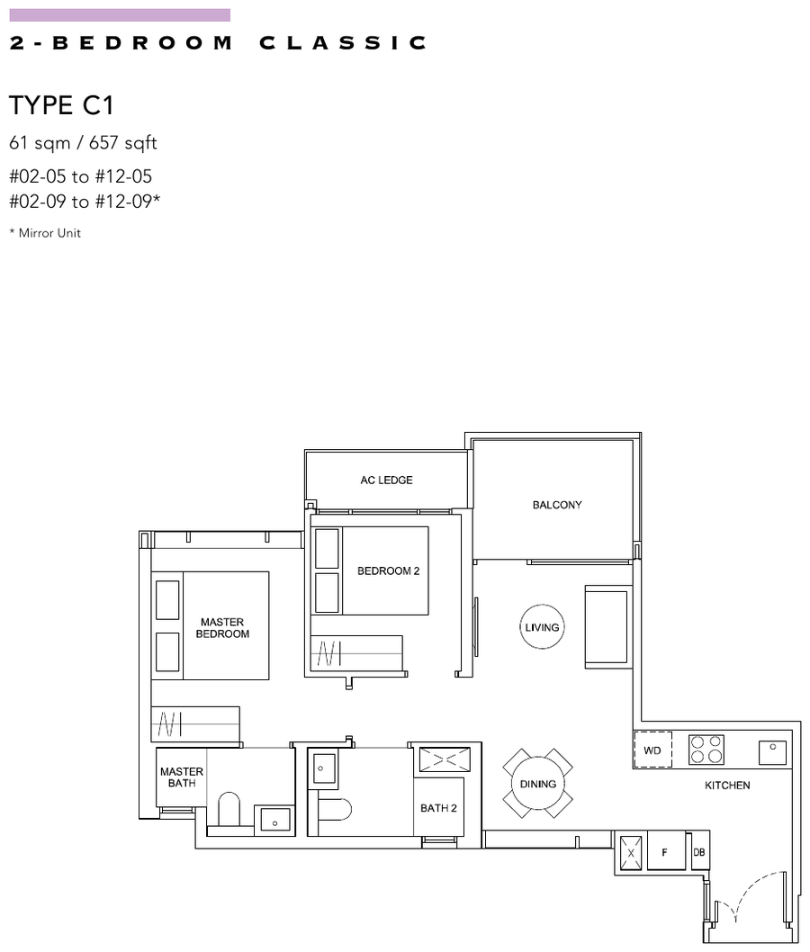
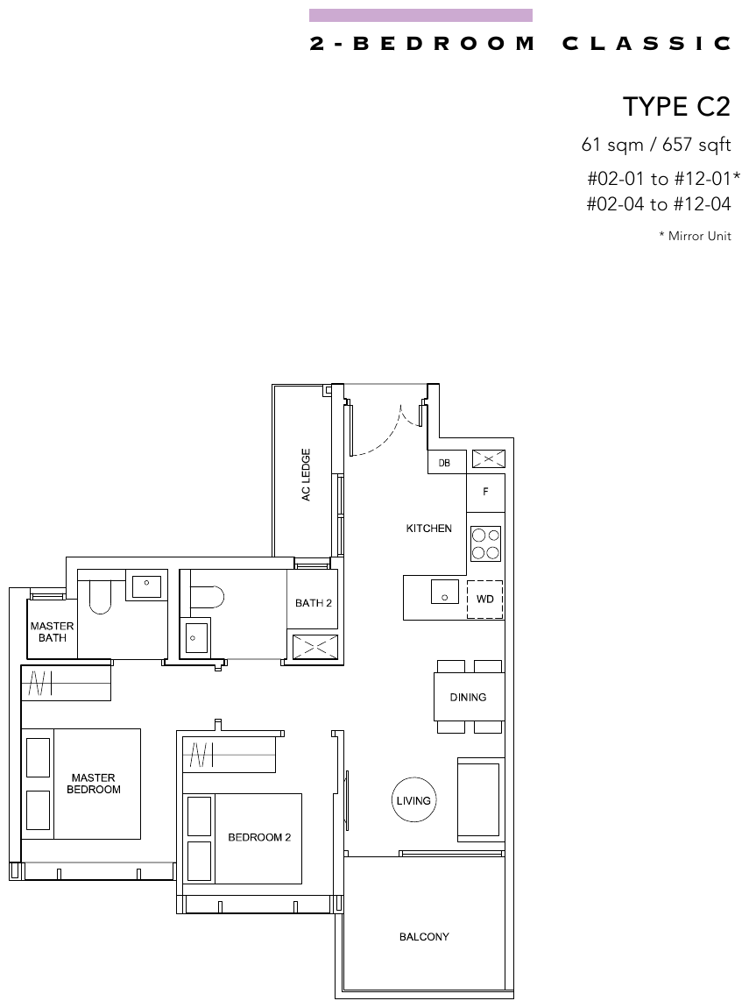
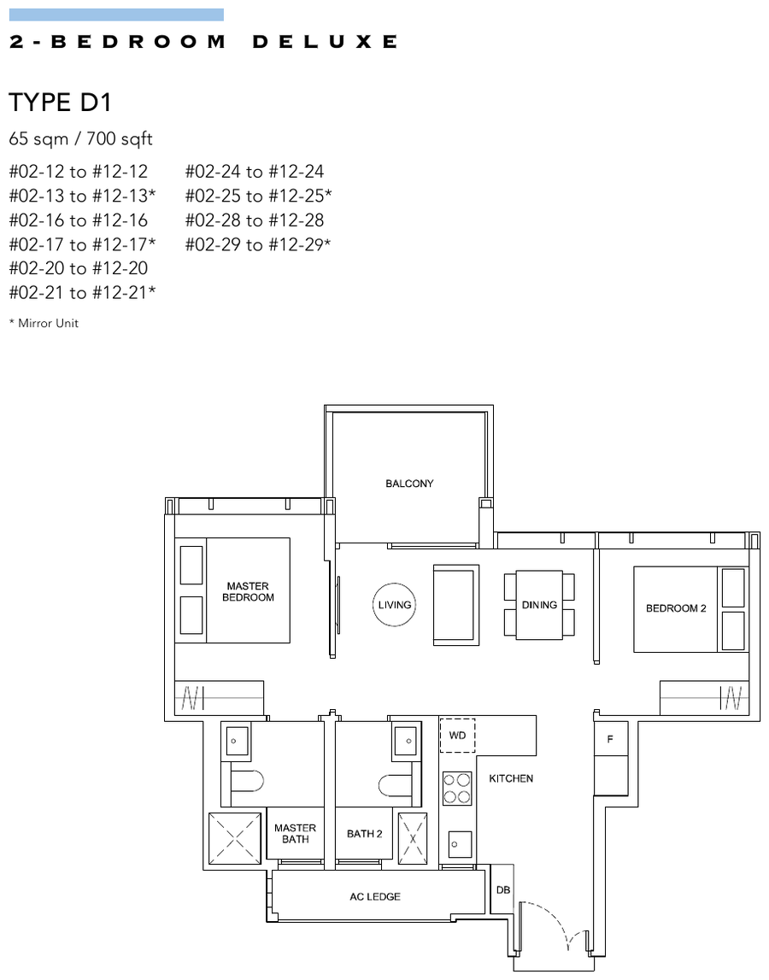
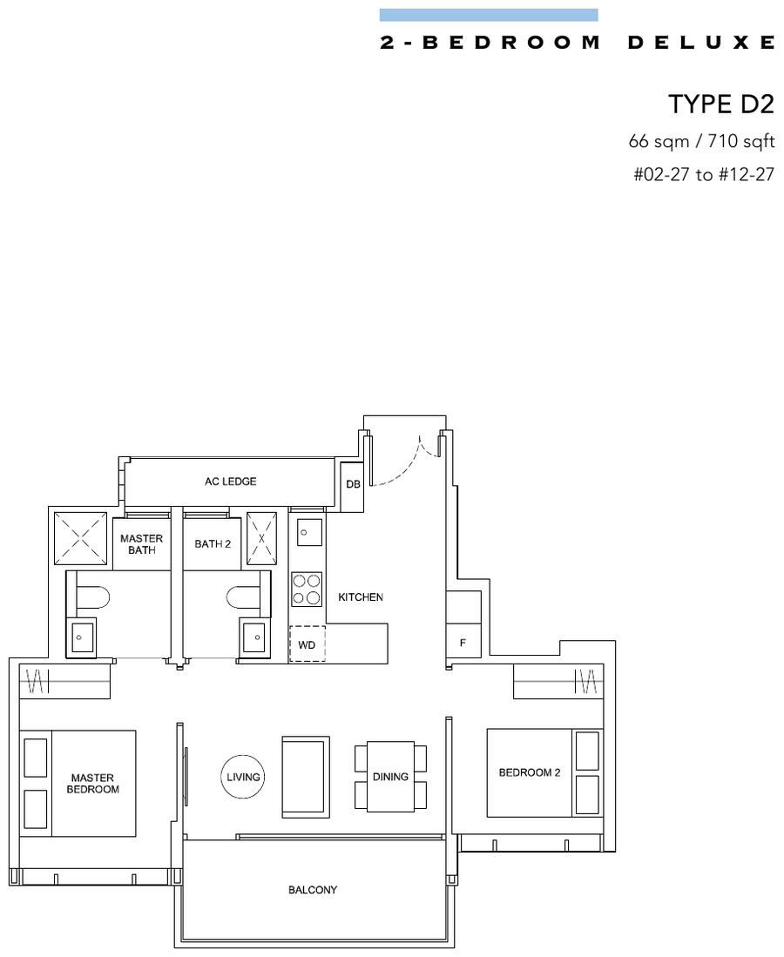
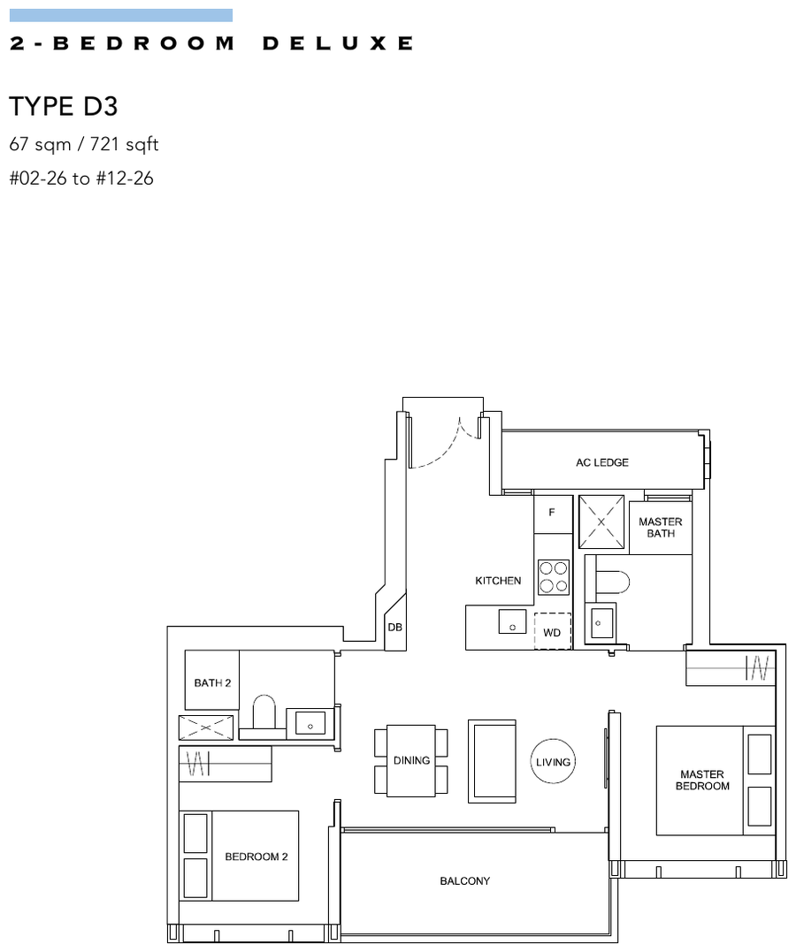
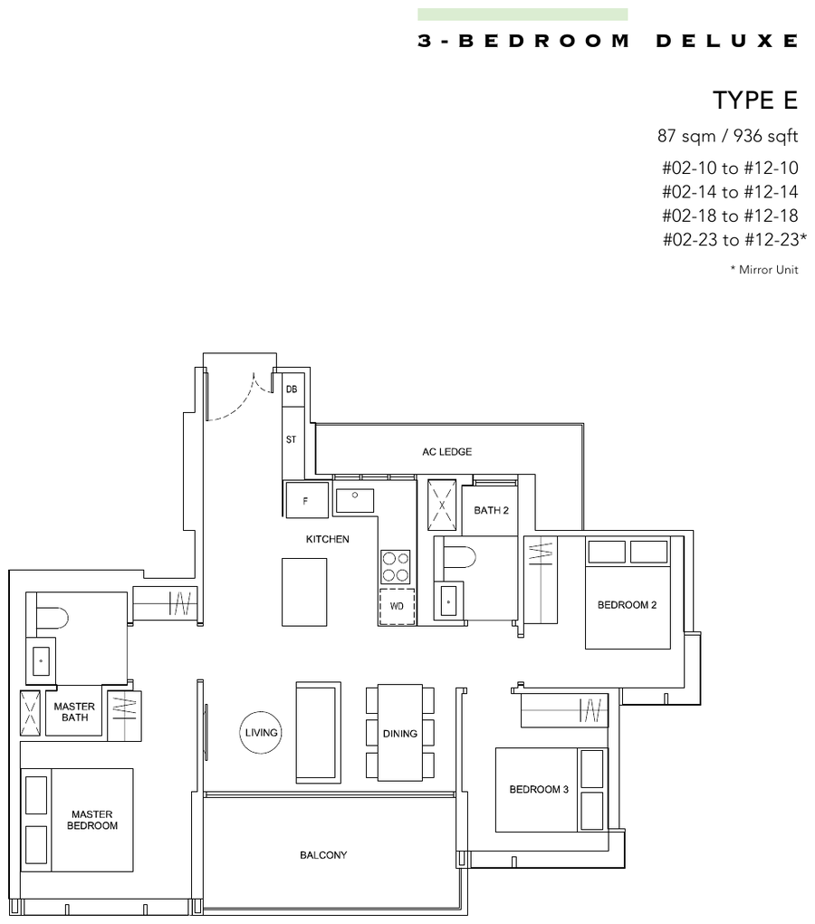
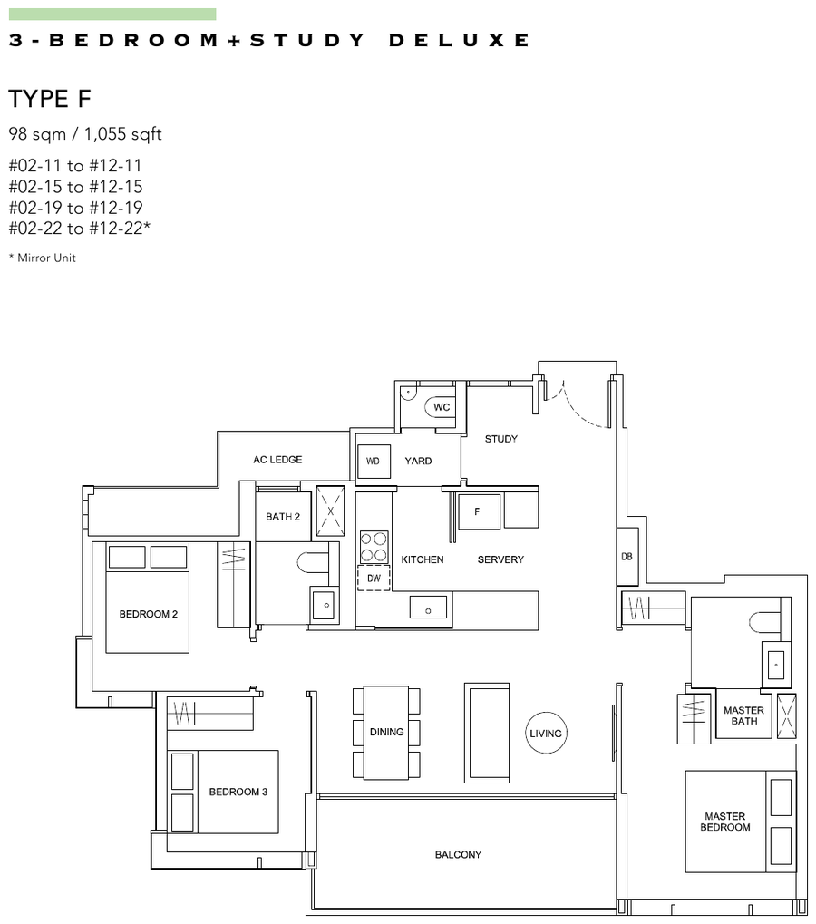
All plans, areas and measurements are approximate, subject to final survey and to change as required by the relevant authorities.
Far East Consortium and Koh Brothers
Hyll on Holland is developed by FEC Skypark Pte Ltd, a joint venture of Far East Consortium International and Koh Brothers Group.
Far East Consortium
A property developer and operator with residential, hotel and car park businesses across several countries.
Koh Brothers Group
A Singapore group in construction, property development and building materials.
The joint venture
FEC Skypark Pte Ltd is the project company for Hyll on Holland.
Project details
| Developer | FEC Skypark Pte Ltd (Far East Consortium International and Koh Brothers Group) |
| Location | 89 Holland Road |
| Tenure | Freehold (estate in fee simple) |
| Expected vacant possession | 30 June 2025 |
| Expected legal completion | 30 June 2028 |